You are viewing all NH listings NH Homes between $250000 and $500000 dollars.
Under Contract
![Hollis NH Home for sale $$499,900 $425 per sq.ft.]()

$499,900 $425 per sq.ft. Hollis NH Home »
Price Change! Reduced by $75,100 down 15% on July 7th 2026
3 Beds | 2 Baths | Total Sq. Ft. 1518 | Acres: 1.5
Wednesday Jun 17, 2026
Description: Reduced and ready for new owners to make it their own! 3 bedroom 1.5 bath ranch in highly sought after Hollis, NH! Nestled on a beautiful 1.5 acre lot with a fenced backyard, this home blends country charm with modern updates, including a newer roof and brand new heating system. Inside, you'll find a cozy living room with hardwood flooring and a wood-burning fireplace, granite countertops, stainless steel appliances, central a/c and easy maintenance flooring throughout! Additional highlights include a finished basement, inviting 3 season room, convenient mudroom, and plenty of space to relax and entertain. A wonderful opportunity to enjoy comfort, character, and peaceful living in one of Southern New Hampshire's most desirable towns! Home needs some tlc but priced to sell.. See MLS Property & Listing Details & 31 images.

$345,900 $297 per sq.ft. Hooksett NH Home »
2 Beds | 1 Baths | Total Sq. Ft. 1165 | Acres: 0Saturday Feb 21, 2026
Description: Rare portfolio opportunity on Hooksett Road (Route 3) in the heart of a high-traffic commercial corridor. This offering includes three contiguous properties being sold together: 1095, 1097, and 1099 Hooksett Road, Hooksett, NH (Portfolio MLS #5077246). Zoned Performance Zone (PZ), this assemblage offers exceptional potential for investors, builders, and developers seeking expansion, redevelopment, or long-term strategic growth in a prime location. The properties provide flexible use, and 1099 Hooksett Road may offer further redevelopment opportunities, subject to Town approvals. A unique opportunity to acquire multiple parcels with strong visibility, frontage, and upside in one transaction. Buyer and buyer's agent to perform all due diligence. See MLS Property & Listing Details & 3 images.
Under Contract New Listing!
![Hooksett NH Home for sale $$369,900 $274 per sq.ft.]()

$369,900 $274 per sq.ft. Hooksett NH Home »
Waterfront on River Merrimack River2 Beds | 2 Baths | Total Sq. Ft. 1850 | Acres: 0.09
Wednesday Jul 8, 2026
Description: Hooksett's Best Value! This beautifully updated home is move-in ready and offering exceptional value! Ideally located just minutes from I-93, shopping, dining, and everyday conveniences, this home is perfect for commuters. Enjoy views of the Merrimack River from two spacious decks. Step inside to a bright, open-concept floor plan where the kitchen, dining, and living areas flow seamlessly together, perfect for entertaining or everyday living. The updated kitchen features stainless steel appliances, tile backsplash and a charming bar area with built in shelving. Two pellet stoves and energy-efficient mini-splits provide year-round comfort. Beautifully renovated bathrooms, a finished bonus room in the lower level, and a spacious laundry room add even more flexibility and functionality. Outside, enjoy your morning coffee or unwind after a long day on either of the two decks overlooking the Merrimack River. The beautifully maintained side garden adds charm and color to the property, while the storage shed provides plenty of room for lawn equipment, tools, and outdoor gear. The hot tub is negotiable, giving the next owner the opportunity to create their own backyard retreat. Whether you're a first-time homebuyer, looking to downsize, or simply searching for a move-in-ready home with thoughtful updates, this property delivers incredible value in a highly convenient Hooksett location. ** OFFER DEADLINE TUESDAY 7/14 3PM ** See MLS Property & Listing Details & 46 images.
New Listing!
![Hooksett NH Home for sale $$400,000 $265 per sq.ft.]()

$400,000 $265 per sq.ft. Hooksett NH Home »
2 Beds | 2 Baths | Total Sq. Ft. 1508 | Acres: 0Wednesday Jul 8, 2026
Description: Be Quick! This spacious OPEN-CONCEPT Ranch with insulated, attached two-car garage offers many of the sought-after amenities on everyone's wish list. One-level living at its best, with: two-year-old furnace, Rinnai hot water heater, efficient natural gas heat, central air, whole-house generator, irrigation system, and underground utilities. Sited on a cul-de-sac complemented by a circular roundabout with green space and generous guest parking. The thoughtfully designed floor plan offers a welcoming front room with French doors to greet guests, or it may double as needed office space. An inviting living room with abundant natural light continues to the dining area and well-appointed kitchen. Adjacent to the kitchen is the designated laundry area, as well as a doorway to access the 3-season sunroom that overlooks the serene surroundings of the nicely treed back yard. Each of the spacious bedrooms has a private full bath, in addition to individual walk-in closets. Brook Ridge is a unique 55+ development that invites you to stroll, bike ride, visit your fellow residents in the community building for games, crafts, luncheons, and private functions. Experience the comfort and convenience of maintenance-free living where monthly fees include landscaping, plowing, and snow removal that extends to shoveling to the farmer's porch! Proximity to grocery stores, shopping, restaurants, post office and nearby major routes make this an unbeatable location. Please join us at an Open House on Saturday, July 11 from 12-2 pm. See MLS Property & Listing Details & 36 images.
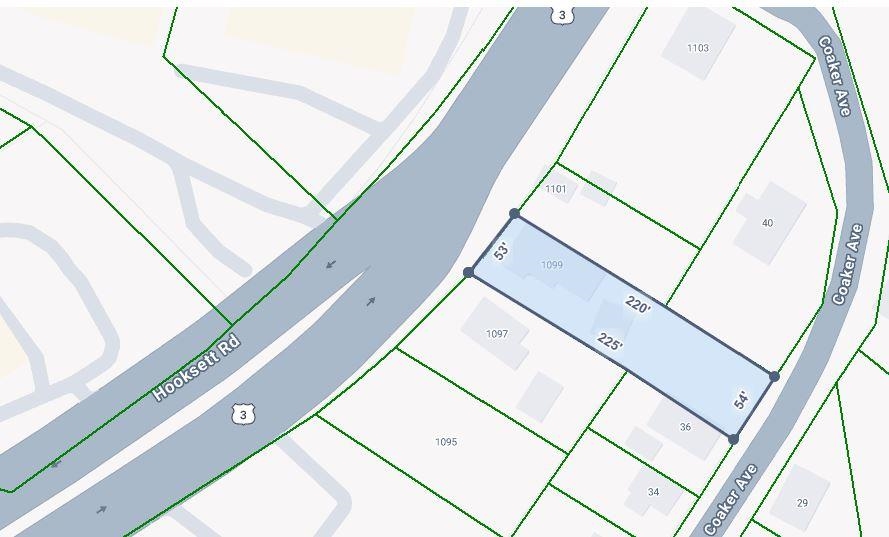
$449,900 $250 per sq.ft. Hooksett NH Home »
3 Beds | 2 Baths | Total Sq. Ft. 1802 | Acres: 0Saturday Feb 21, 2026
Description: Rare portfolio opportunity on Hooksett Road (Route 3) in the heart of a high-traffic commercial corridor. This offering includes three contiguous properties being sold together: 1095, 1097, and 1099 Hooksett Road, Hooksett, NH (Portfolio MLS #5077246). Zoned Performance Zone (PZ), this assemblage offers exceptional potential for investors, builders, and developers seeking expansion, redevelopment, or long-term strategic growth in a prime location. The properties provide flexible use, and 1099 Hooksett Road may offer further redevelopment opportunities, subject to Town approvals. A unique opportunity to acquire multiple parcels with strong visibility, frontage, and upside in one transaction. Buyer and buyer's agent to perform all due diligence. See MLS Property & Listing Details & 3 images.
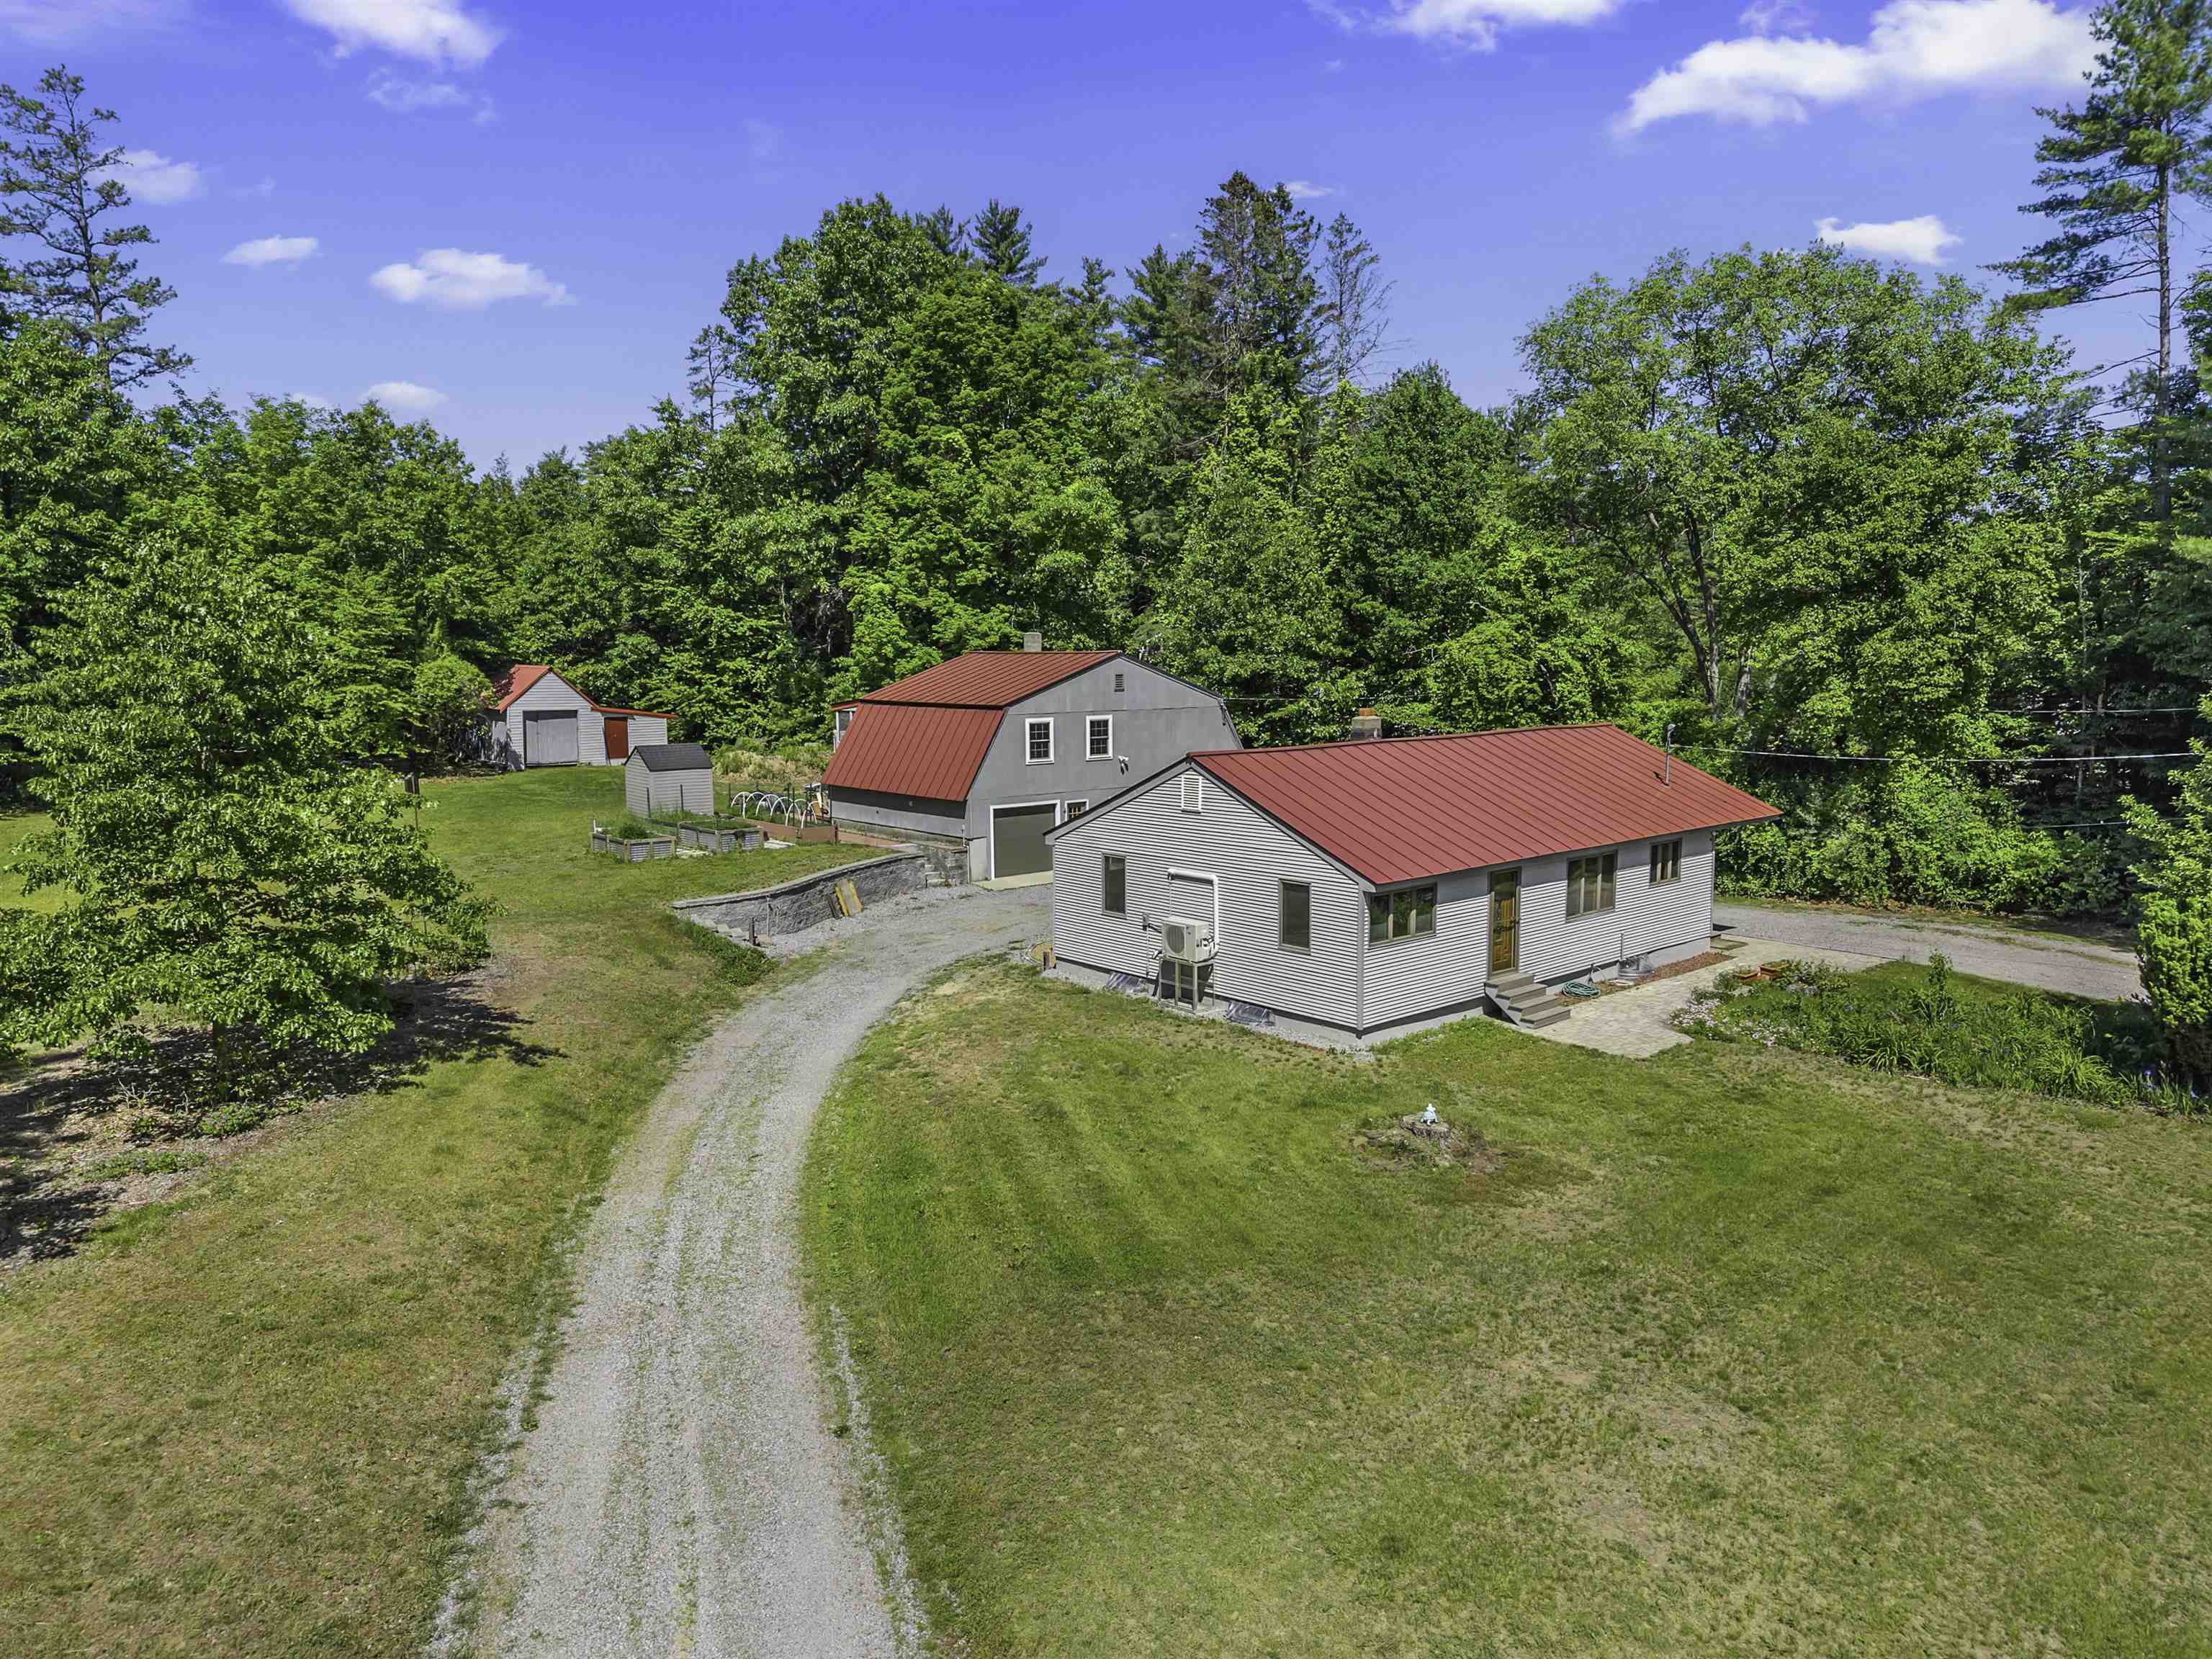
$450,000 $373 per sq.ft. Hopkinton NH Home »
3 Beds | 1 Baths | Total Sq. Ft. 1208 | Acres: 1Wednesday Jun 10, 2026
Description: BACK ON MARKET -Welcome to 35 Tyler Road in Hopkinton, NH! Enjoy the ease of single-story living set on a large, private lot. This spacious 3-bedroom ranch is move-in ready, offering endless possibilities to truly make it your own. The heart of the home features wood flooring that seamlessly connects the primary living areas. This layout includes a bright eat-in kitchen, perfect for casual dining, highlighted by custom cabinetry, beautiful quartz countertops, and fantastic storage. Adjacent to the kitchen, the cozy living room features a classic stove that adds rustic charm and warmth during cooler months. Downstairs, an expansive basement offers incredible potential to expand your living footprint, with framing already started for a future family room, home office, or recreational space. Outside, the property boasts an oversized garage plus an oversized 2 stall workshop ideal for enthusiasts or business opportunity. Complete with a second-story great room with 800 square feet of endless possibilities- offering incredible flexibility to finish as an entertainment lounge or private guest suite. You can also relax on the attached rear screened-in porch or utilize the separate outbuilding for extra garden tool and equipment storage. This property offers the perfect blend of a serene country setting with convenient access to local amenities, all in the quintessential town of Hopkinton! See MLS Property & Listing Details & 37 images.
New Listing!
![Village of Contoocook in Town of Hopkinton NH Home for sale $$450,000 $231 per sq.ft.]()

$450,000 $231 per sq.ft. Village of Contoocook in Town of Hopkinton NH Home »
404 Ft. of Waterfront on River Contoocook River4 Beds | 1 Baths | Total Sq. Ft. 1952 | Acres: 2.98
Friday Jul 17, 2026
Description: Tucked along the banks of the Contoocook River, this classic New England farmhouse offers a rare combination of privacy, pastoral views, and true country acreage; all just minutes from the conveniences of Hopkington and Concord. The two-story yellow clapboard home has the timeless lines of an antique farmhouse, with a pitched shingle roof, tall double-hung windows, and a brick chimney anchoring the original structure. A screened three-season porch off the back of the house is the real showstopper: step out onto the wood deck and look out over open hayfields and cornfields rolling down toward the tree line, with the Contoocook River winding along the edge of the property. It's the kind of view that changes with the seasons and never gets old. Inside, the layout follows the classic farmhouse footprint, with an attached addition expanding the living space and a mudroom-style entry off the driveway. The home is ready for a buyer's personal touch and updates, offering great bones and character in a setting that can't be replicated. Outside, the land is the star. Wide-open, actively farmed fields stretch across the property, bordered by mature trees and the river beyond, plus a large barn/outbuilding. A gravel drive winds past the fields toward the river's edge, and there's ample room for gardens, livestock, or simply enjoying the open space. Located in the desirable Contoocook village area of Hopkington, this property offers a genuine farm-and-river lifestyle with easy access to Route 202/9, downtown Contoocook shops and restaurants, and the greater Concord area. See MLS Property & Listing Details & 58 images.
Under Contract New Listing!
![Hopkinton NH Home for sale $$469,000 $299 per sq.ft.]()
$469,000 $299 per sq.ft. Hopkinton NH Home »
3 Beds | 2 Baths | Total Sq. Ft. 1566 | Acres: 1.5Monday Jul 6, 2026
Description: OFFER DEADLINE MONDAY 7/13 @9PM! Welcome to the Old Hopkinton Schoolhouse, a charming antique home that offers plenty of character and a great opportunity to enjoy life in one of New Hampshire's most desirable towns. With flexible living spaces, a beautiful yard, and the timeless details you'd expect in a home of this era, this property is ready for its next owner. Step inside to find a spacious mudroom with abundant storage, providing the perfect landing spot for coats, boots, and everyday essentials. From there, the first floor opens into a spacious open-concept kitchen and dining area that's perfect for gathering. Just off the kitchen, you'll find a wonderful screened-in porch overlooking the backyard. The main level also features two dedicated office spaces, a full bath, a separate laundry room, and an inviting living room showcasing wide plank wood floors and exposed beams. Upstairs, you'll find three generously sized bedrooms and a 3/4 bath. Outside, mature landscaping, beautiful stonework, and a stunning magnolia tree create a lovely setting. The detached barn offers excellent storage and could easily be converted into a garage or workshop. A separate outbuilding provides endless possibilities as a playhouse, potting shed, home gym, art studio, or hobby space. The property also features a separate driveway leading to the barn, along with additional parking for two cars in front of the home. Located in the charming town of Hopkinton with easy access to I-89, nearby Contoocook Village, and local amenities, this home is a wonderful opportunity for anyone looking to own a piece of New Hampshire history. Showings begin 7/11 at the open house from 10-12! See MLS Property & Listing Details & 53 images.
Under Contract
![Hopkinton NH Home for sale $$499,000 $374 per sq.ft.]()

$499,000 $374 per sq.ft. Hopkinton NH Home »
2 Beds | 3 Baths | Total Sq. Ft. 2094 | Acres: 2.4Thursday Jun 11, 2026
Description: Tucked back from the road & surrounded by landscaped grounds, this Hopkinton 2-bedroom, 3-bath home offers privacy and an inviting layout. Entering through a tiled four-season sunroom with a warm wood ceiling serves as a mudroom, sitting area, or flex space. Off the 9x foyer are two bedrooms. The primary suite features a private full bath with radiant heated flooring and a slider leading to a secluded deck overlooking the backyard. The second bedroom also enjoys its own full bath, providing comfort and convenience for family or guests. Downstairs, the home's dramatic centerpiece is the sun-filled family room, where a floor-to-ceiling wall of windows fills the space with natural light. Gather around the fireplace with energy-efficient pellet stove insert (remaining pellets can stay) or enjoy year-round comfort with the mini-split system. Just steps away, the dining room offers access to a composite deck, creating an ideal flow for indoor-outdoor entertaining. The kitchen features newly painted cabinetry, stainless steel appliances, and easy access to the laundry, utility area, and half bath. A staircase from the utility room leads directly to the attached two-car garage complete with built-in workbenches. Outside, enjoy a detached storage shed, circular paved driveway, stone walls, and multiple outdoor gathering spaces thoughtfully integrated into the landscape. System updates include: family room mini-split, 2023, Weil McLain boiler, 2021, electric hot water heater, 2020. Conveniently located just minutes from I-89, this home offers a peaceful setting with easy access to commuting, shopping, and recreation. Offer deadline, Tuesday June 16th at 5pm. See MLS Property & Listing Details & 52 images.
Under Contract New Listing!
![Hudson NH Home for sale $$275,000 $217 per sq.ft.]()

$275,000 $217 per sq.ft. Hudson NH Home »
4 Beds | 1 Baths | Total Sq. Ft. 1269 | Acres: 0.57Sunday Jun 28, 2026
Description: Rare opportunity for builders, developers, investors, or anyone seeking a redevelopment project! This property is being marketed as a tear-down and is situated on an oversized lot with possible subdivision potential, subject to town approvals. The value is primarily in the land and its future development possibilities. Everything currently inside the home will remain and will convey with the property. The property is being sold strictly as-is, where-is, with the seller making no representations or warranties as to the condition of the home or its contents. Buyers are responsible for conducting their own due diligence regarding zoning, subdivision potential, permits, and all intended uses. Don't miss this exceptional opportunity to redevelop a prime oversized parcel in Hudson with outstanding future potential. See MLS Property & Listing Details & 14 images.
Under Contract
![Hudson NH Home for sale $$382,900 $364 per sq.ft.]()
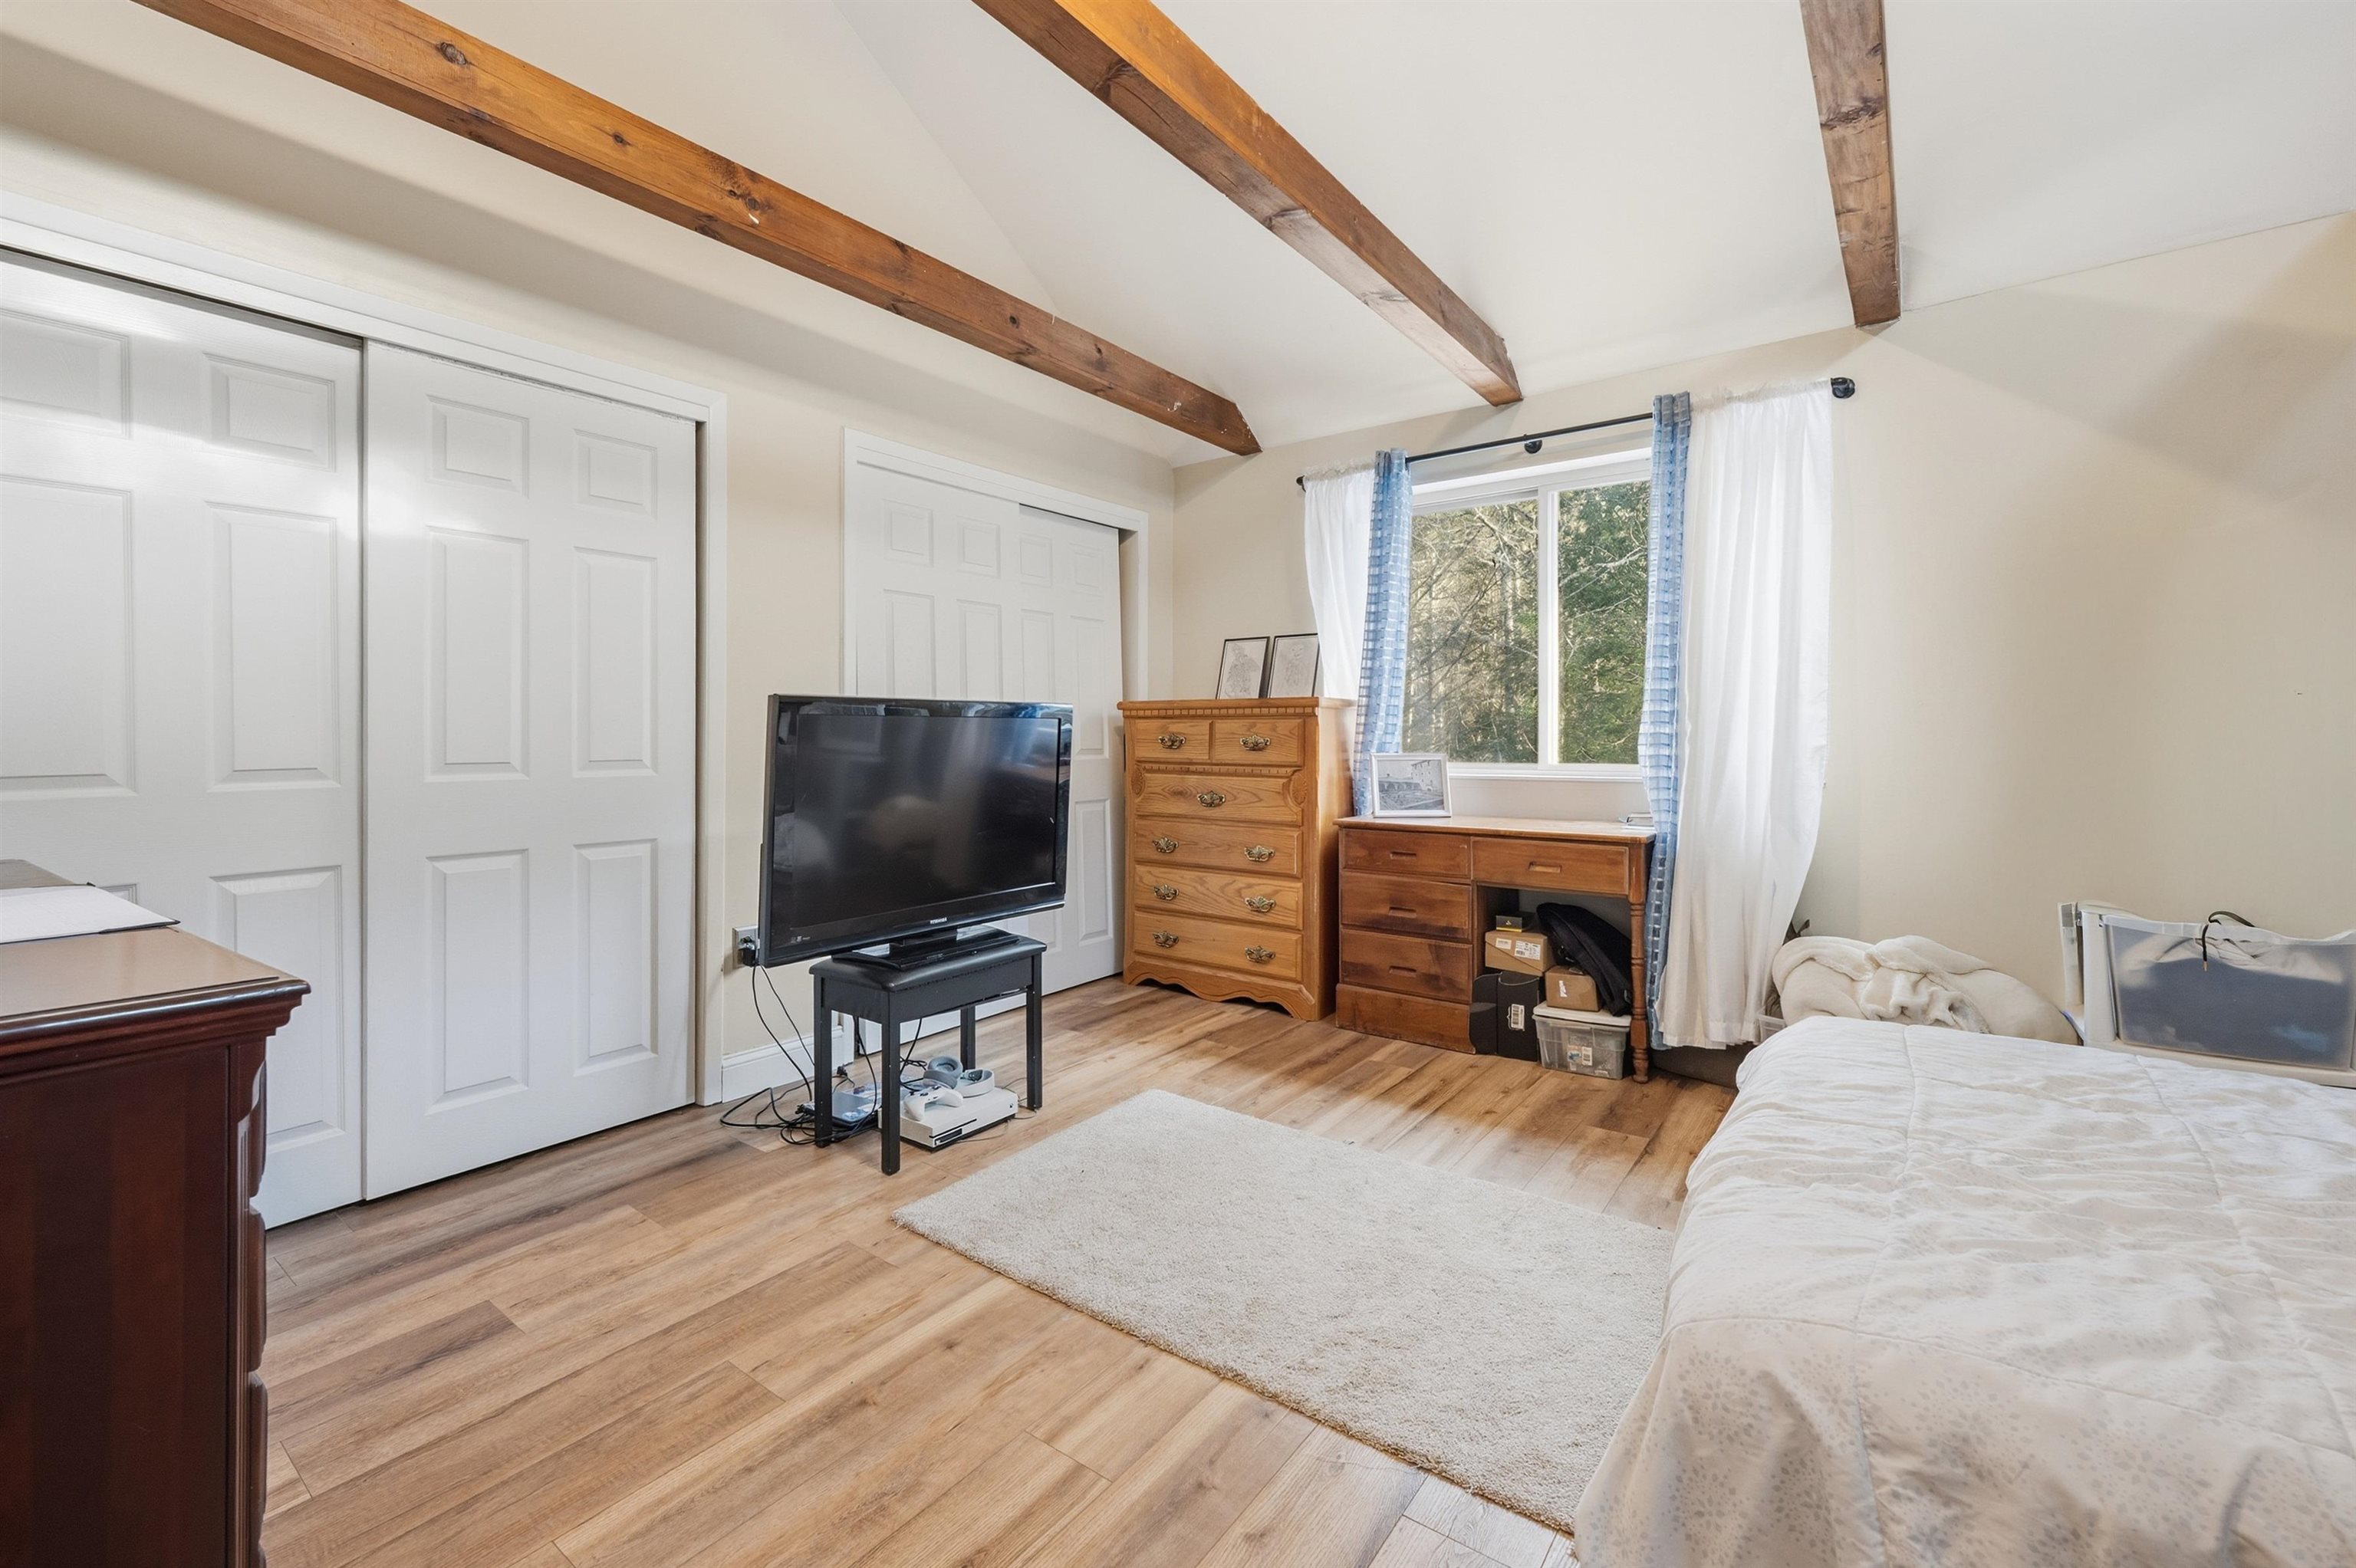
$382,900 $364 per sq.ft. Hudson NH Home »
2 Beds | 2 Baths | Total Sq. Ft. 1181 | Acres: 0.87Friday Jan 30, 2026
Description: Back on Market! Welcome to 15A David Drive! Peaceful living with everyday convenience in a prime Hudson location. Situated just moments from Robinson Pond, this well-cared-for condex offers the perfect blend of comfort, character, and low-maintenance living--with NO HOA fees! Inside, the thoughtfully designed layout features 2 bedrooms and 2 baths, ideal for easy day-to-day living. The primary bedroom showcases exposed wood beams and ample closet space, adding warmth and charm. A spacious kitchen provides plenty of room to cook and gather, while the inviting living room is enhanced by a pellet stove, creating a cozy atmosphere year-round. The fully renovated bathroom features clean, modern finishes designed for both style and function. With updated fixtures, fresh surfaces, and a thoughtfully designed layout, it offers a spa-like feel that's move-in ready and easy to enjoy. The home is move-in ready and equipped with a whole-house generator for added peace of mind. Outdoors, enjoy a private rear deck overlooking a wooded setting, perfect for relaxing, along with a fenced side yard featuring a patio and fire pit, ideal for entertaining or quiet evenings at home. The basement offers generous storage with additional BONUS space that could expand living area if desired. Set in a quiet neighborhood just minutes from shopping, restaurants, and major commuting routes, this home delivers comfort, privacy, and convenience. Nothing to do but move in--this Hudson opportunity checks all the boxes. See MLS Property & Listing Details & 29 images.
Under Contract
![Hudson NH Home for sale $$499,000 $311 per sq.ft.]()
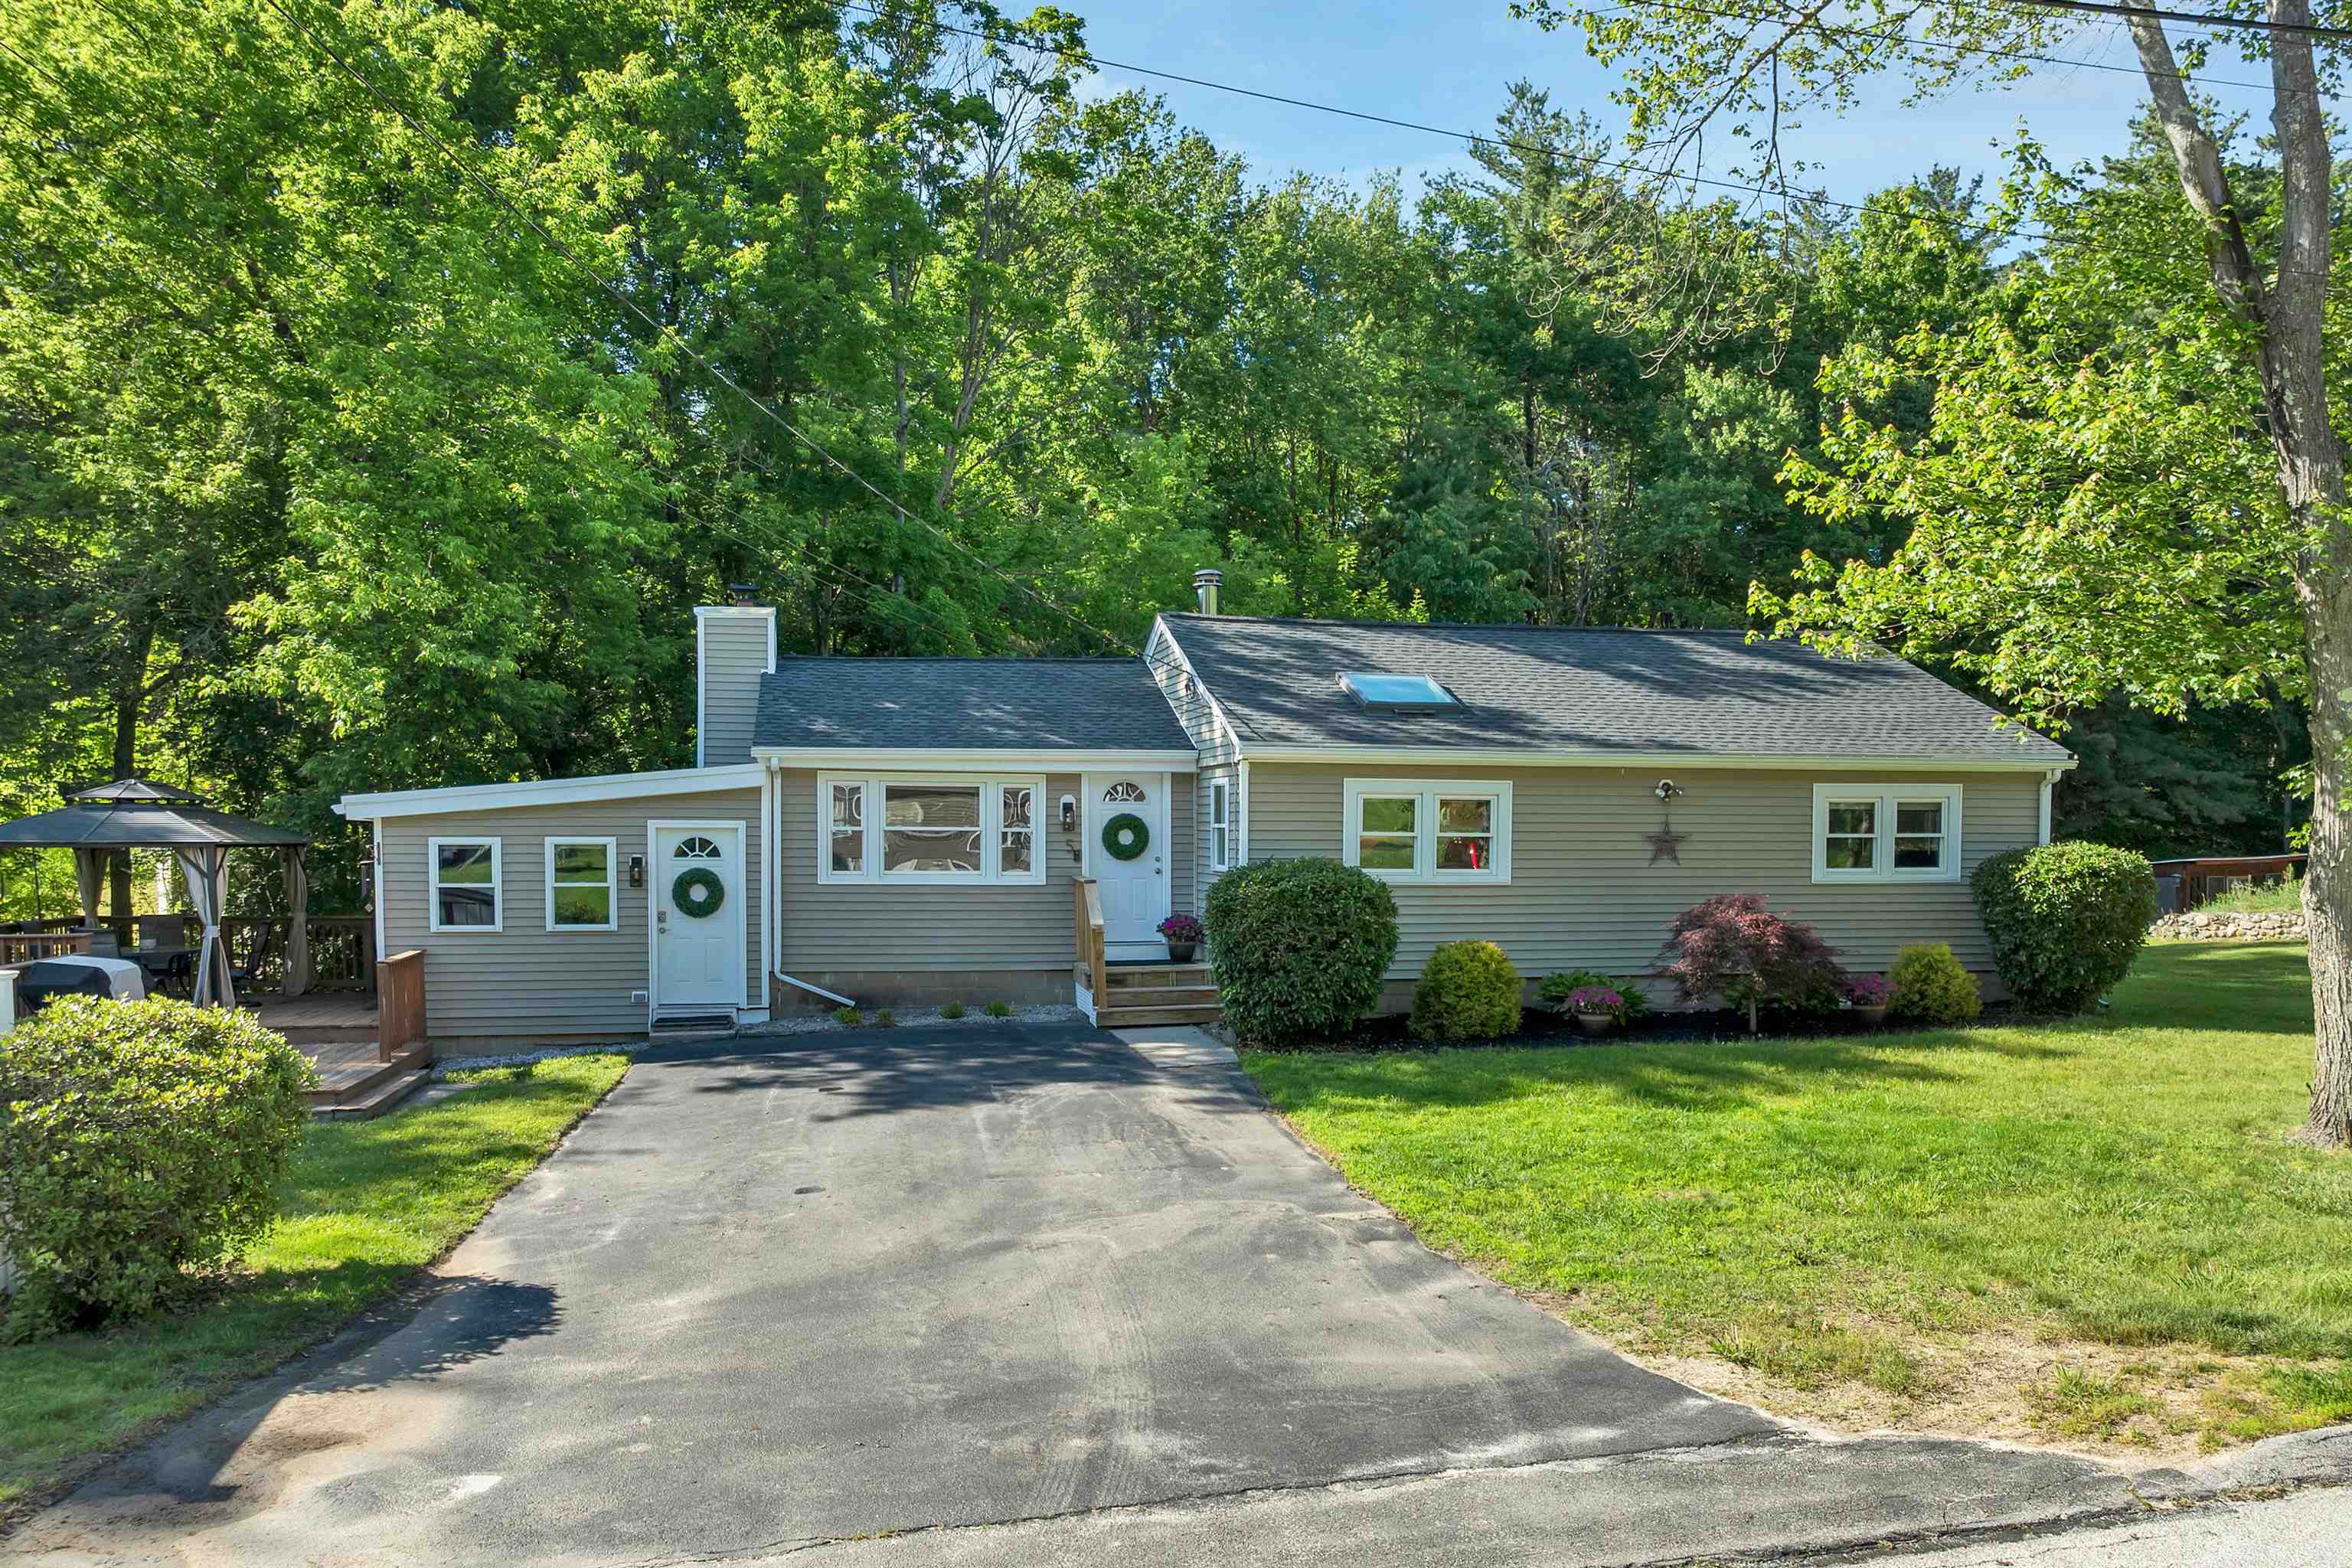
$499,000 $311 per sq.ft. Hudson NH Home »
3 Beds | 1 Baths | Total Sq. Ft. 1602 | Acres: 0.55Wednesday Jun 10, 2026
Description: This charming home offers 1,602 square feet of living space, featuring 3 bedrooms and 1 bathroom. Situated on a generous .55-acre lot, the property is nestled on a private street, providing an exceptional level of privacy surrounded by mature trees. Additionally, the location is close to shopping and offers easy access to Route 93 and Route 3. Showings start at the open house Saturday (06/13/26) 10am-12pm. See MLS Property & Listing Details & 38 images. Includes a Virtual Tour
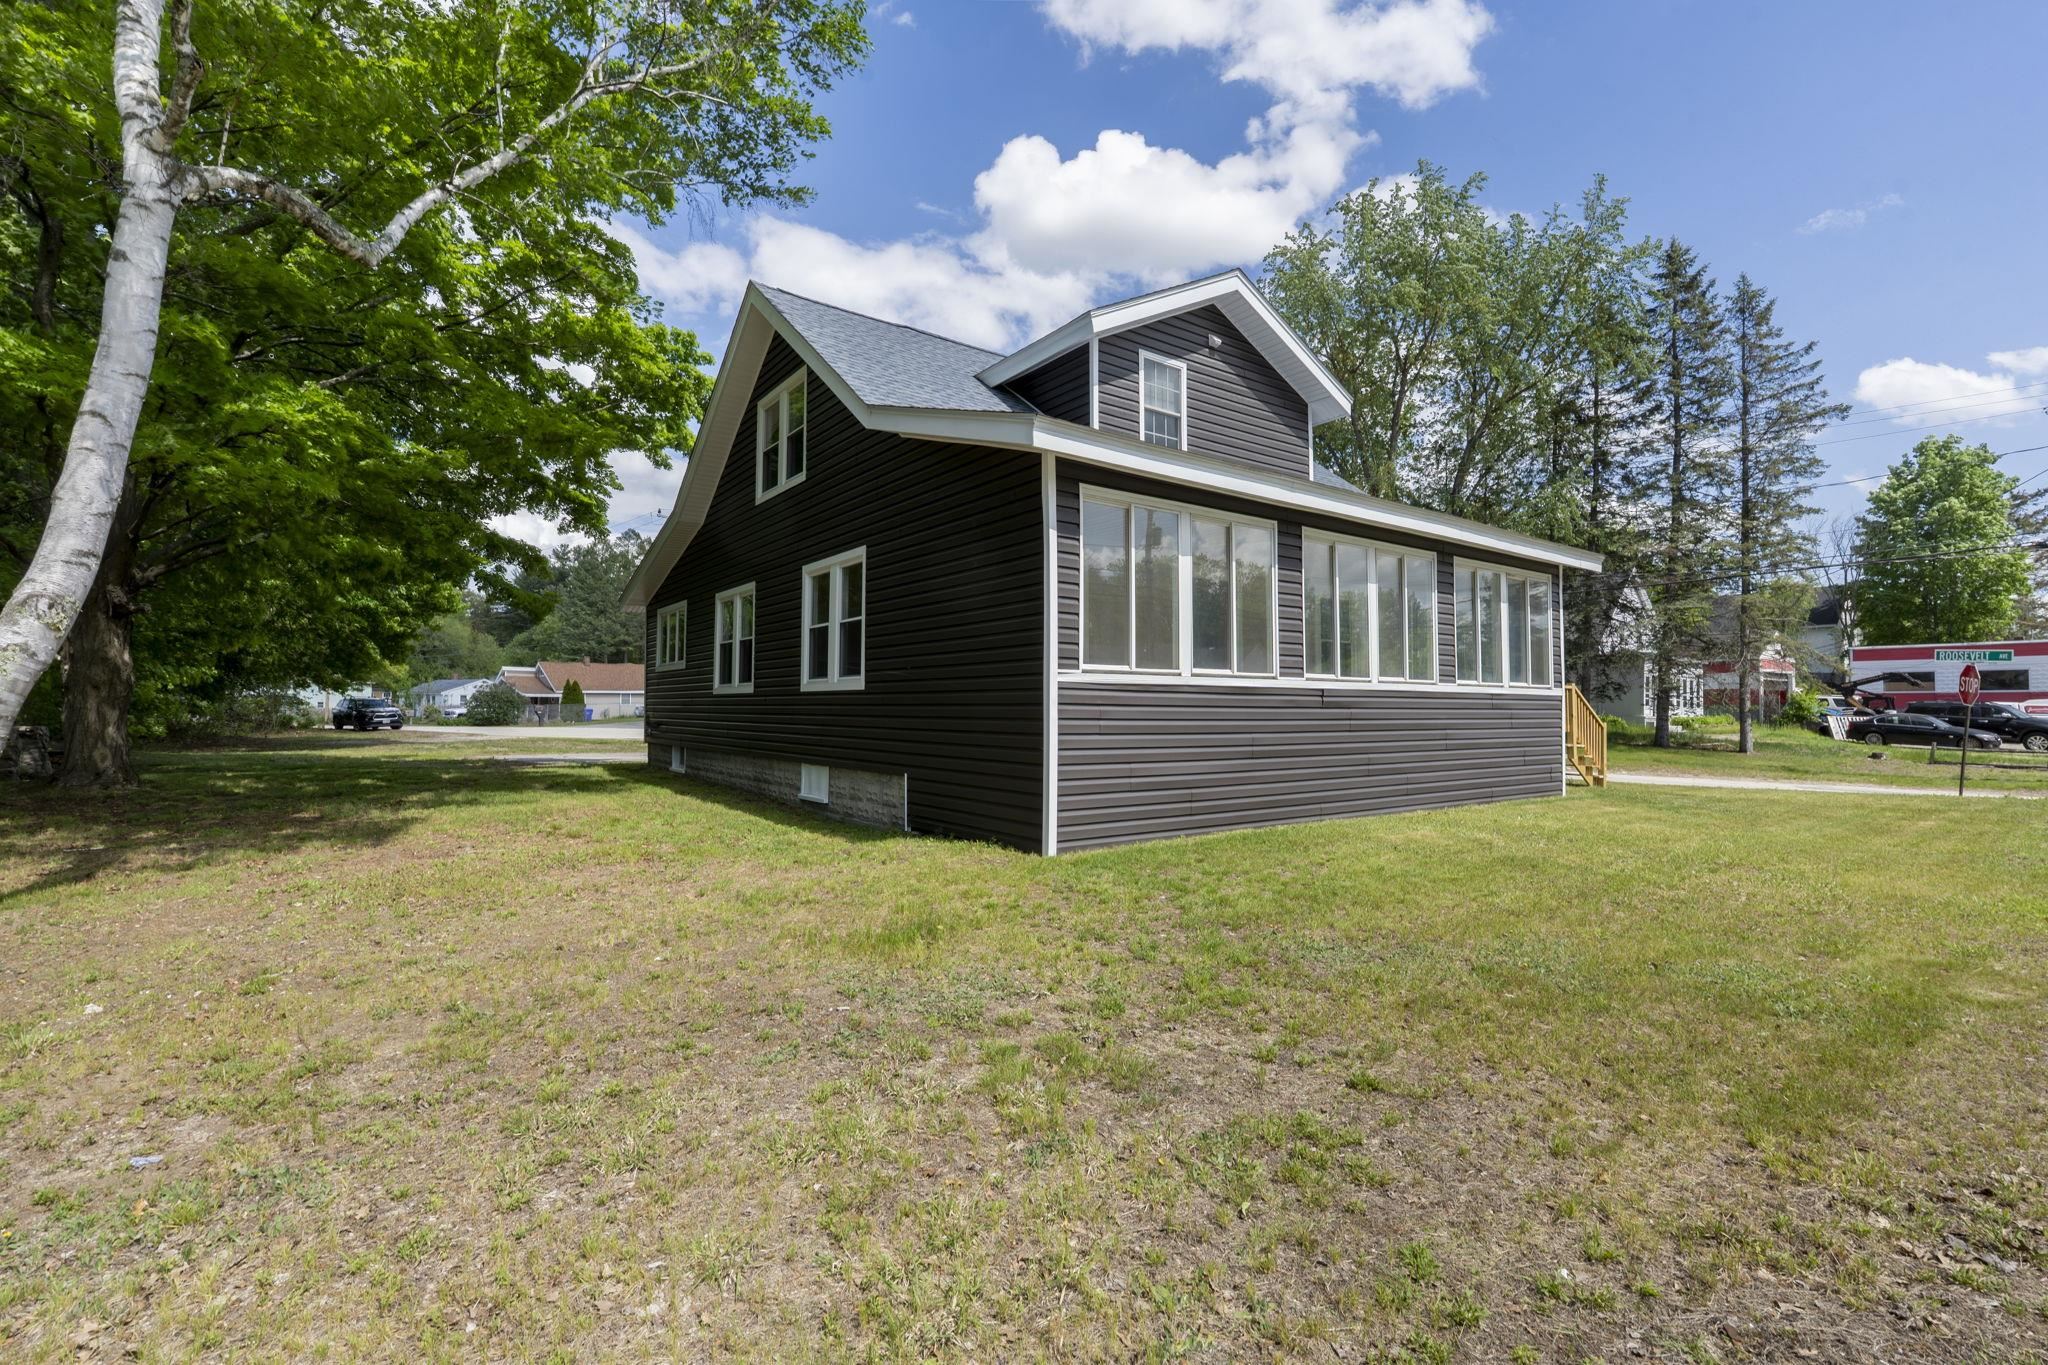
$499,900 $347 per sq.ft. Hudson NH Home »
Price Change! Reduced by $45,100 down 9% on July 13th 2026
4 Beds | 2 Baths | Total Sq. Ft. 1440 | Acres: 0.26
Wednesday May 27, 2026
Description: Now Offered Under $500,000! Exceptional value for a beautifully updated, move-in-ready 4-bedroom, 2-bath home in a convenient Hudson location near Route 3 and the Massachusetts border. Quick closing available! Welcome to 58 Lowell Road, a charming and thoughtfully updated 1920 bungalow offering the perfect combination of classic character and modern comfort. A unique advantage of this property is that the driveway is accessed from a quiet side street rather than directly from Lowell Road, while still providing easy access to Route 3, shopping, dining, schools, and the Massachusetts border. Inside, you'll find a beautifully renovated kitchen with new cabinetry, pantry storage, and quartz countertops, along with inviting living and dining spaces that flow into a cozy four-season front porch. Two bedrooms and a fully renovated bathroom are located on the first floor, offering convenient one-level living, while two additional spacious bedrooms and another updated full bathroom are upstairs. Extensive recent improvements include a newer roof (2022), vinyl siding (2024), interior paint and refinished hardwood floors (2022), furnace control board replacement and service (2025), new ceiling fans (2025), majority PEX plumbing (2024), and new front steps (2026). Additional features include a pull-down attic and an unfinished basement offering excellent storage and future potential. With its extensive updates, flexible floor plan, and move-in-ready condition, this home offers outstanding value in today's market. The property is also located in a business zone, providing potential additional opportunities with the appropriate permitting. Open house Saturday July 18th from 11-1pm See MLS Property & Listing Details & 50 images.
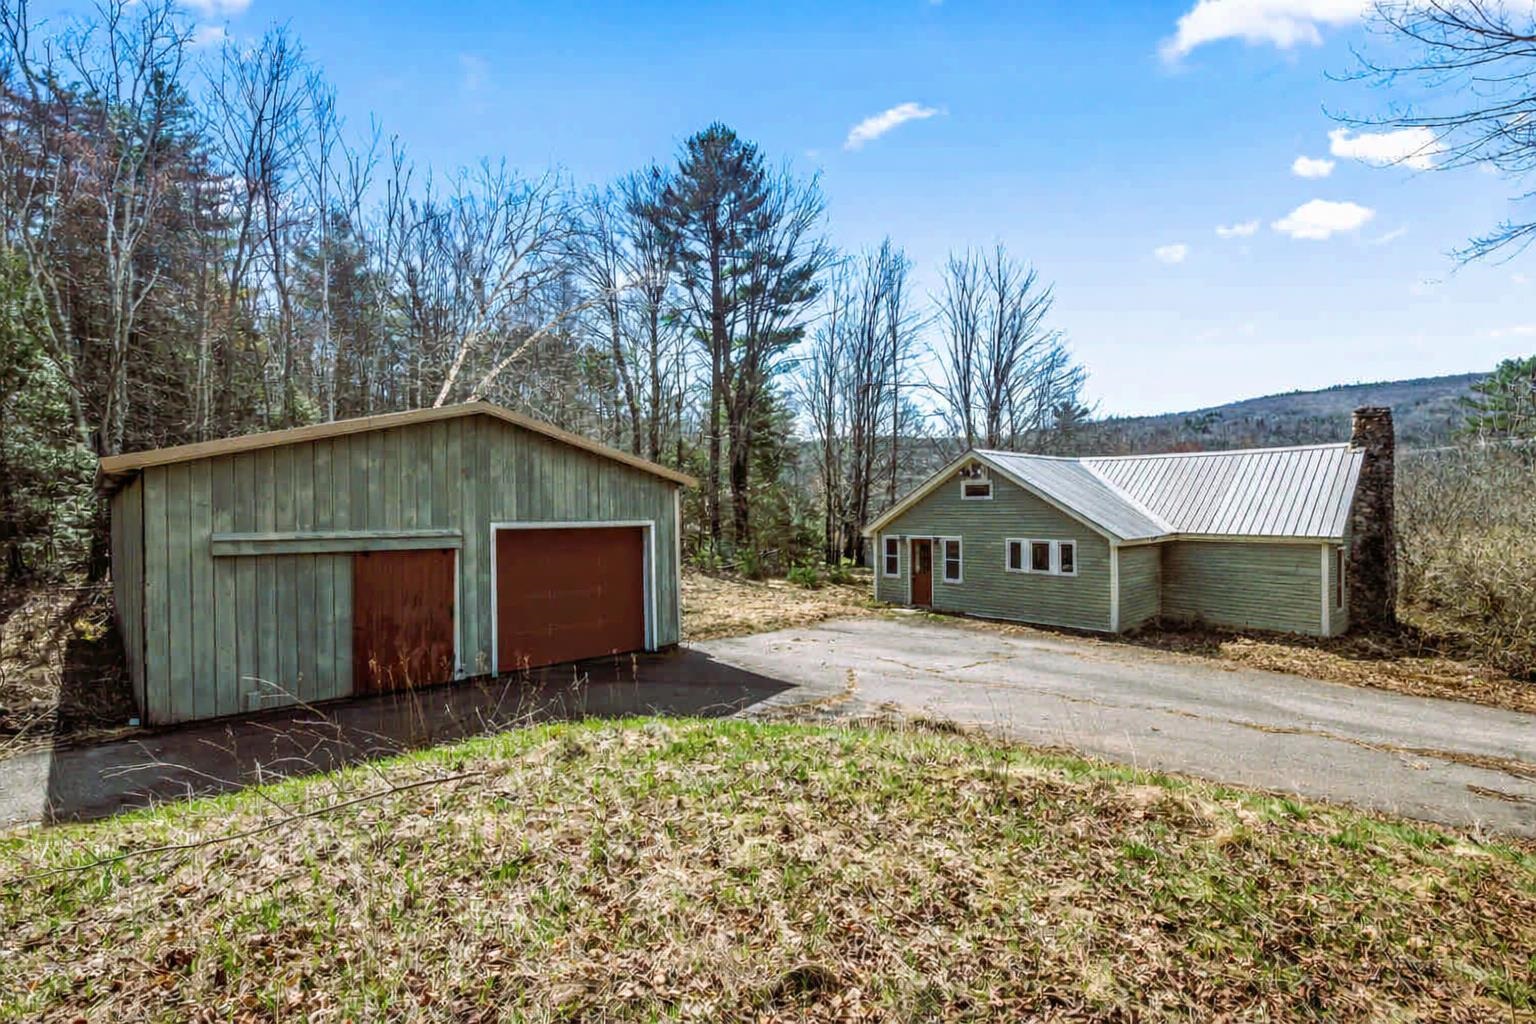
$425,000 $303 per sq.ft. Jackson NH Home »
Price Change! Reduced by $40,000 down 9% on May 28th 2026
3 Beds | 1 Baths | Total Sq. Ft. 1702 | Acres: 0.43
Monday Apr 20, 2026
Description: Back on the market and ready for its next owner! Welcome to Jackson, with easy access to everything the White Mountains have to offer. This 3 bedroom, 1 bath ranch presents an excellent opportunity for buyers looking to build equity and create a home that fits their vision. The main level offers the ease of one floor living with warm pine flooring, concrete countertops, and an open concept kitchen, dining, and living area that creates a comfortable, inviting space. The full basement includes a finished room with its own exterior walkout, making it ideal for a home office, recreation room, guest space, or additional living area. With commercial zoning, this property also offers the unique opportunity to operate a business from home while keeping your living space separate above. Being sold by the estate, the home has been vacant for several years and will require repairs and updates, making it a great fit for investors, contractors, or buyers searching for an affordable fixer-upper in one of New Hampshire's most desirable mountain communities. Whether you're looking for a year round residence, vacation getaway, or investment property, this home offers tremendous potential in a location that's hard to beat. See MLS Property & Listing Details & 28 images.

$349,900 $309 per sq.ft. Jaffrey NH Home »
Price Change! Reduced by $100 down 0% on July 6th 2026
3 Beds | 2 Baths | Total Sq. Ft. 1134 | Acres: 0.39
Saturday May 30, 2026
Description: Step into this reimagined 1930s Villager Cape, where classic charm meets modern comfort in the heart of Jaffrey. Nearly every inch has been updated--new flooring, renovated kitchen and baths, and smart conveniences like a first-floor bedroom and first-floor laundry. The soaring cathedral living room with loft creates an airy gathering space, enhanced by a mini-split and a slider leading to a private back deck perfect for morning coffee or evening unwinding. A second side deck offers a front-row seat to village life. Outdoors, enjoy lovely perennial gardens, a fenced yard, and a separate fenced garden area supported by a gutter-fed storage tank for easy watering. Solar panels add energy efficiency. An ideal blend of location, comfort, and everyday livability in the heart of Jaffrey. Come see 72 North St, Jaffrey, NH. See MLS Property & Listing Details & 47 images.
